Services

Everything a listing needs.

Four categories that cover the lot: a balanced mix of stills and motion, plus the aerials and plans that round out a listing.

Photography

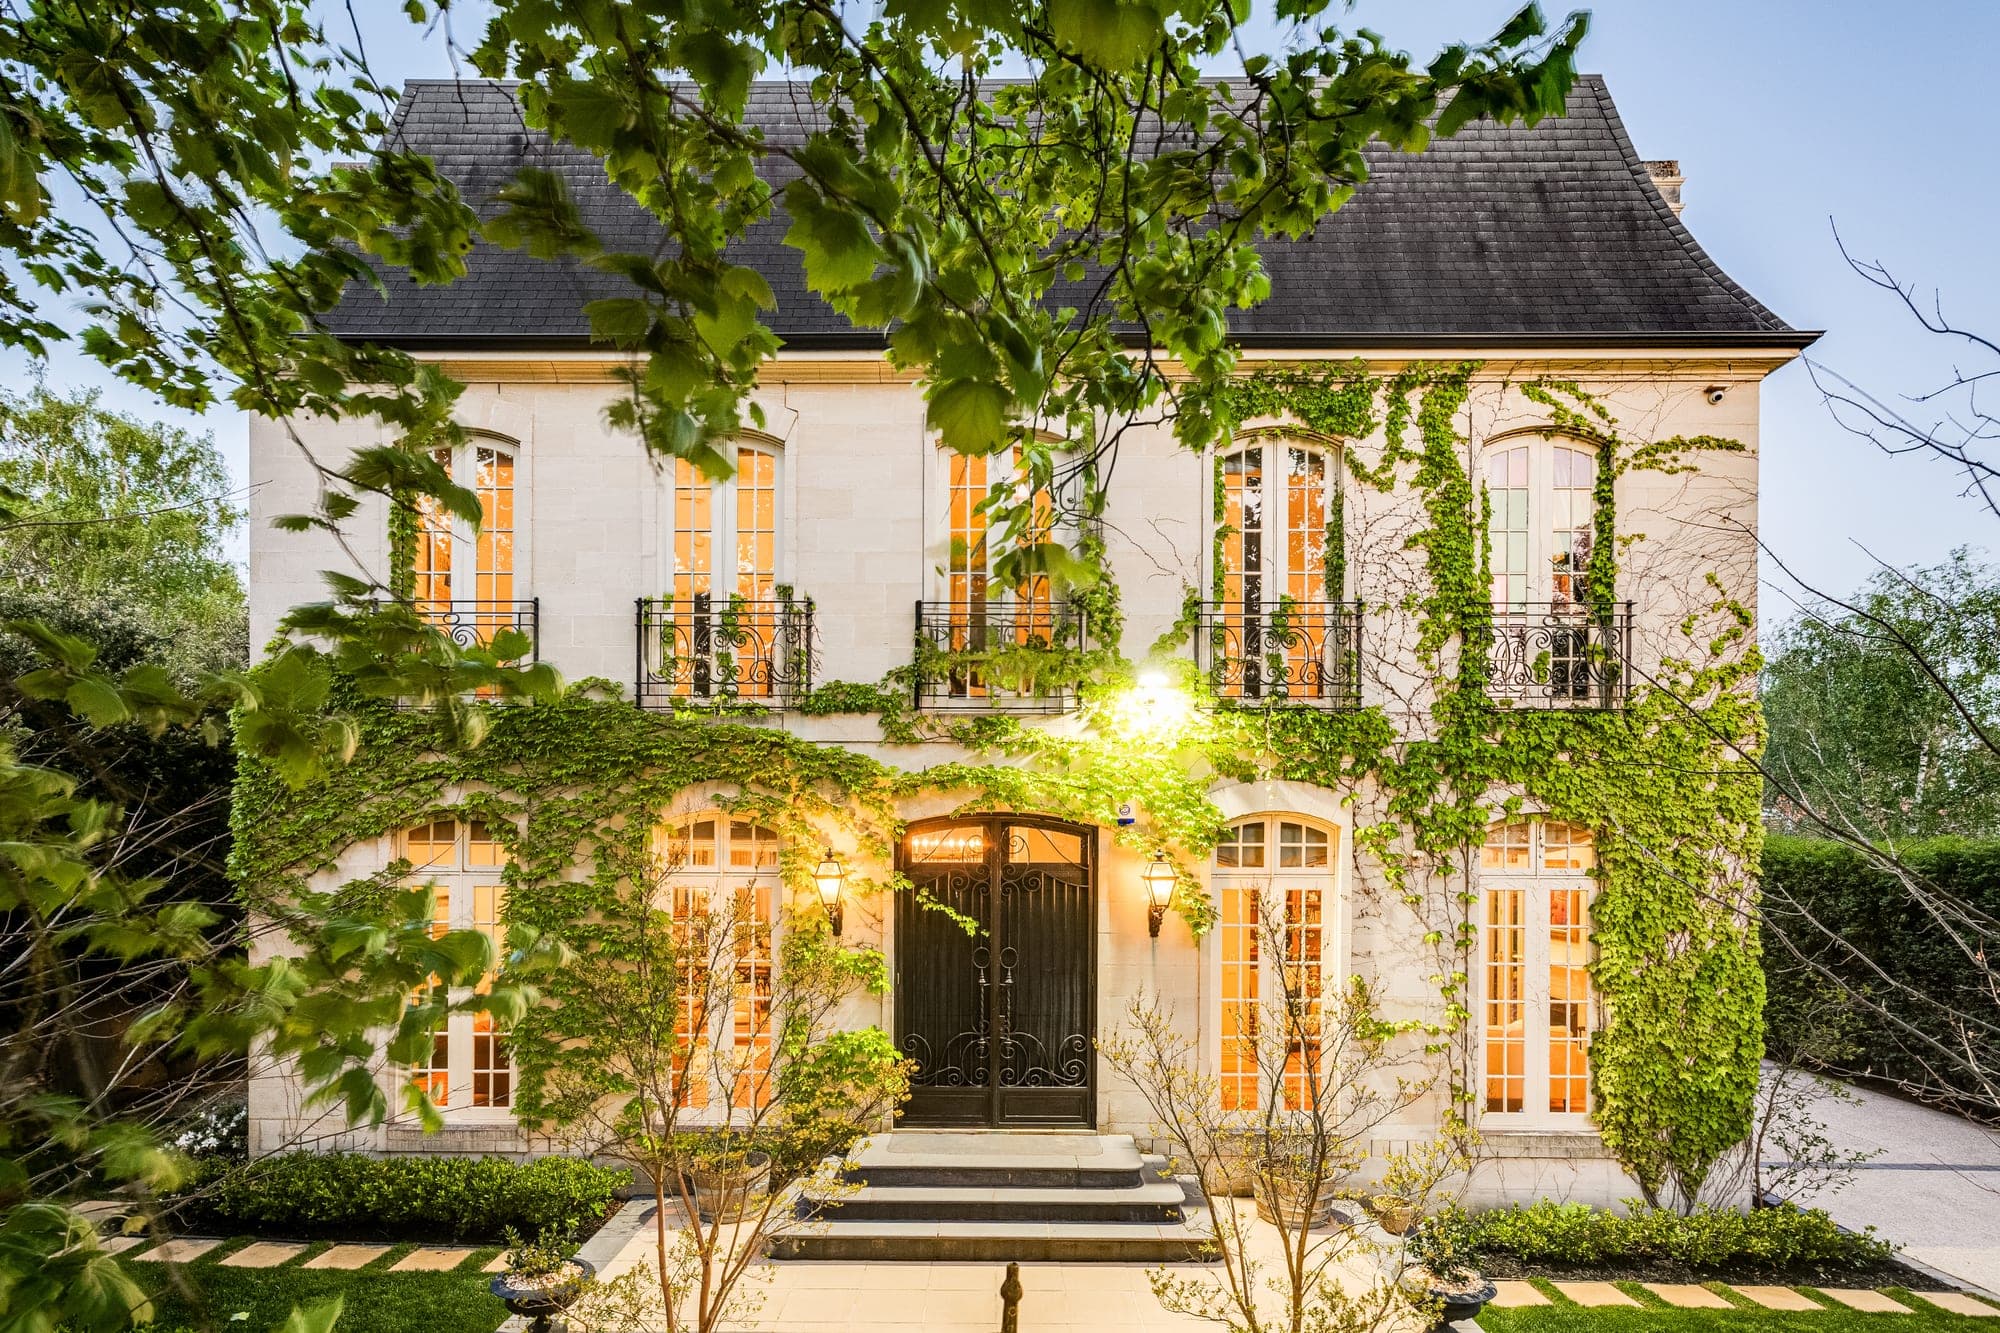
Daytime, twilight and rentals, from a first home to an acreage, all shot to the same standard and delivered ready to publish. What twilight adds is easier to show than to describe.
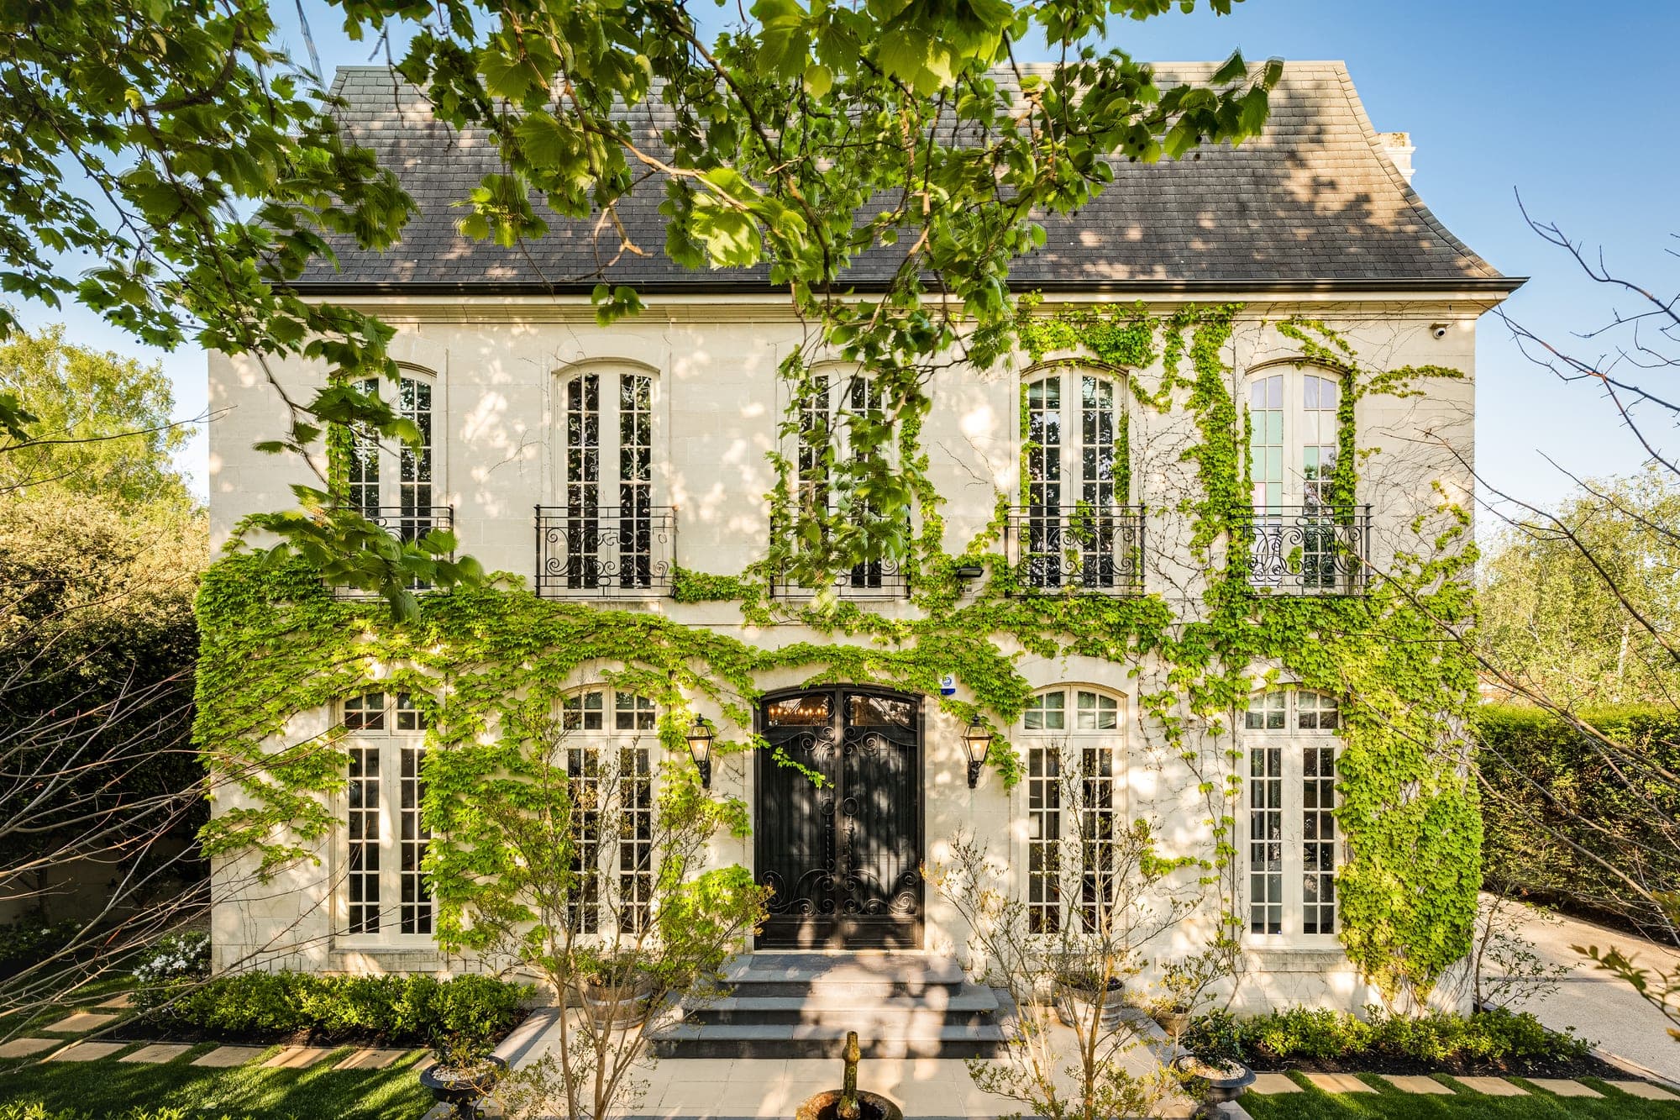
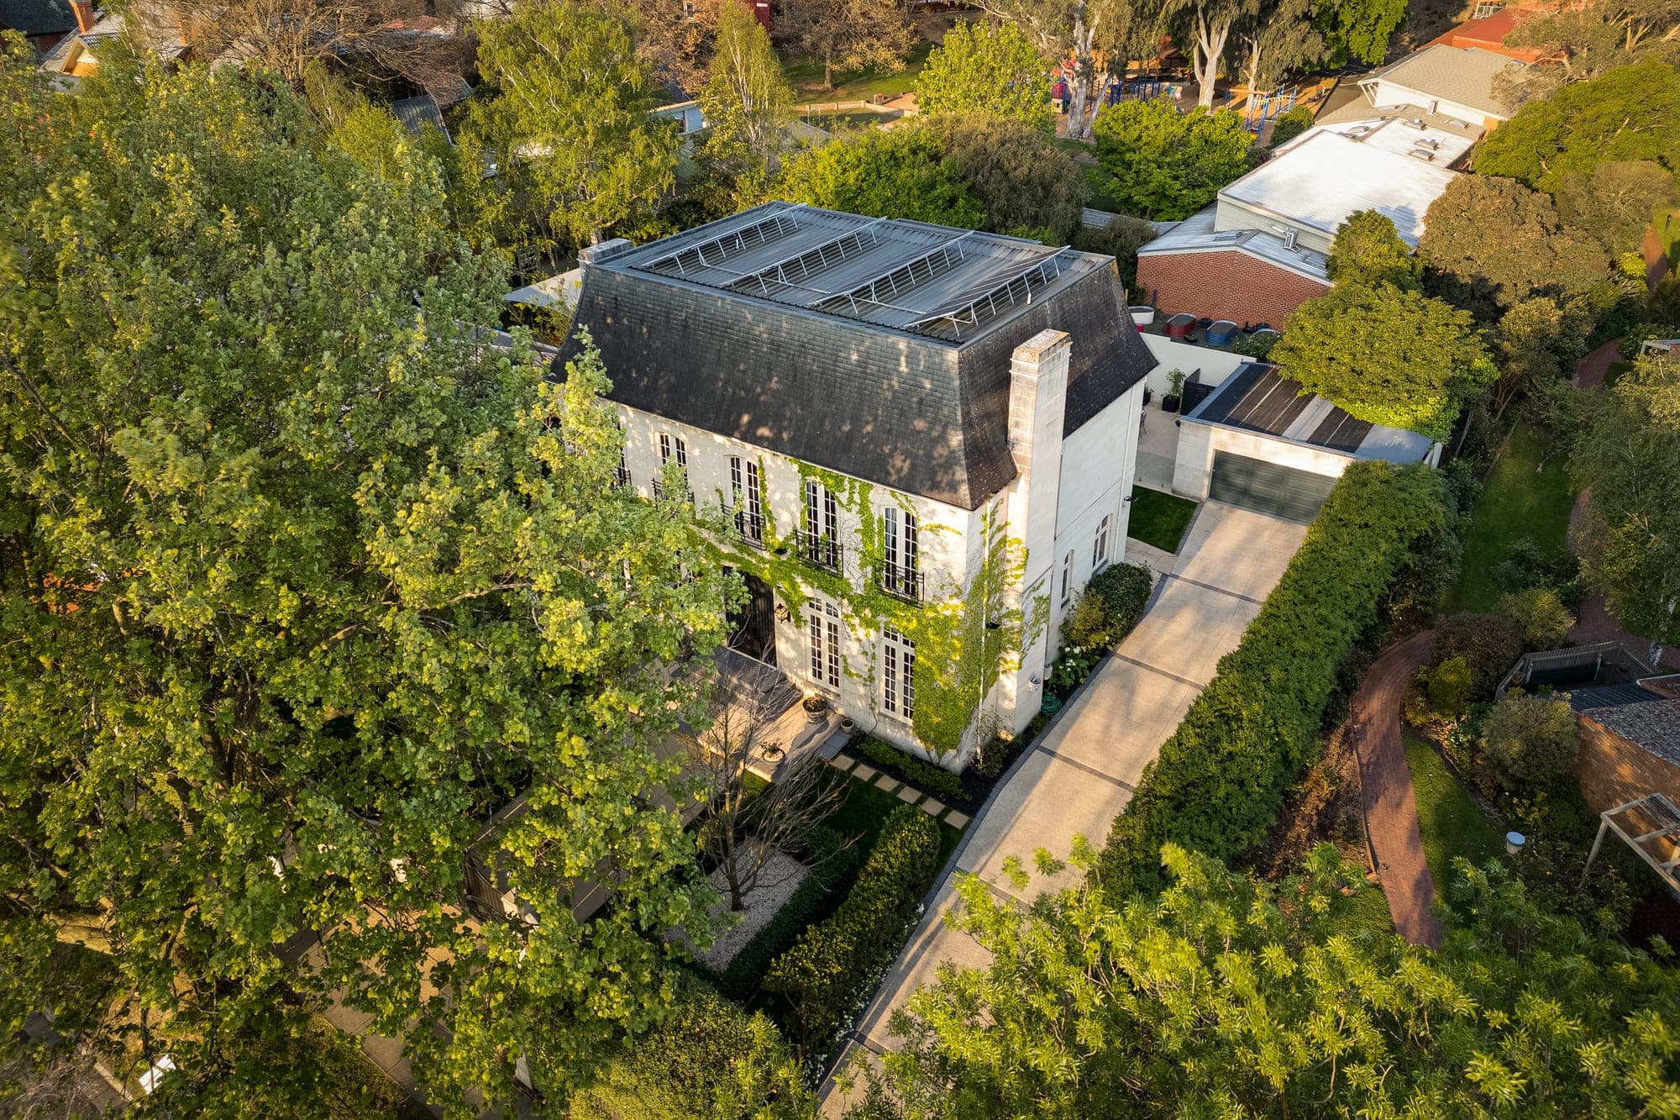
Ivy-covered French provincial facade in afternoon sun, dappled shade across the render and a clear blue sky
The same facade at dusk, every window lit warm from inside and the entry lantern glowing against the ivy
TwilightDaytime

Drag to compare. Same house, same angle, two hours apart.
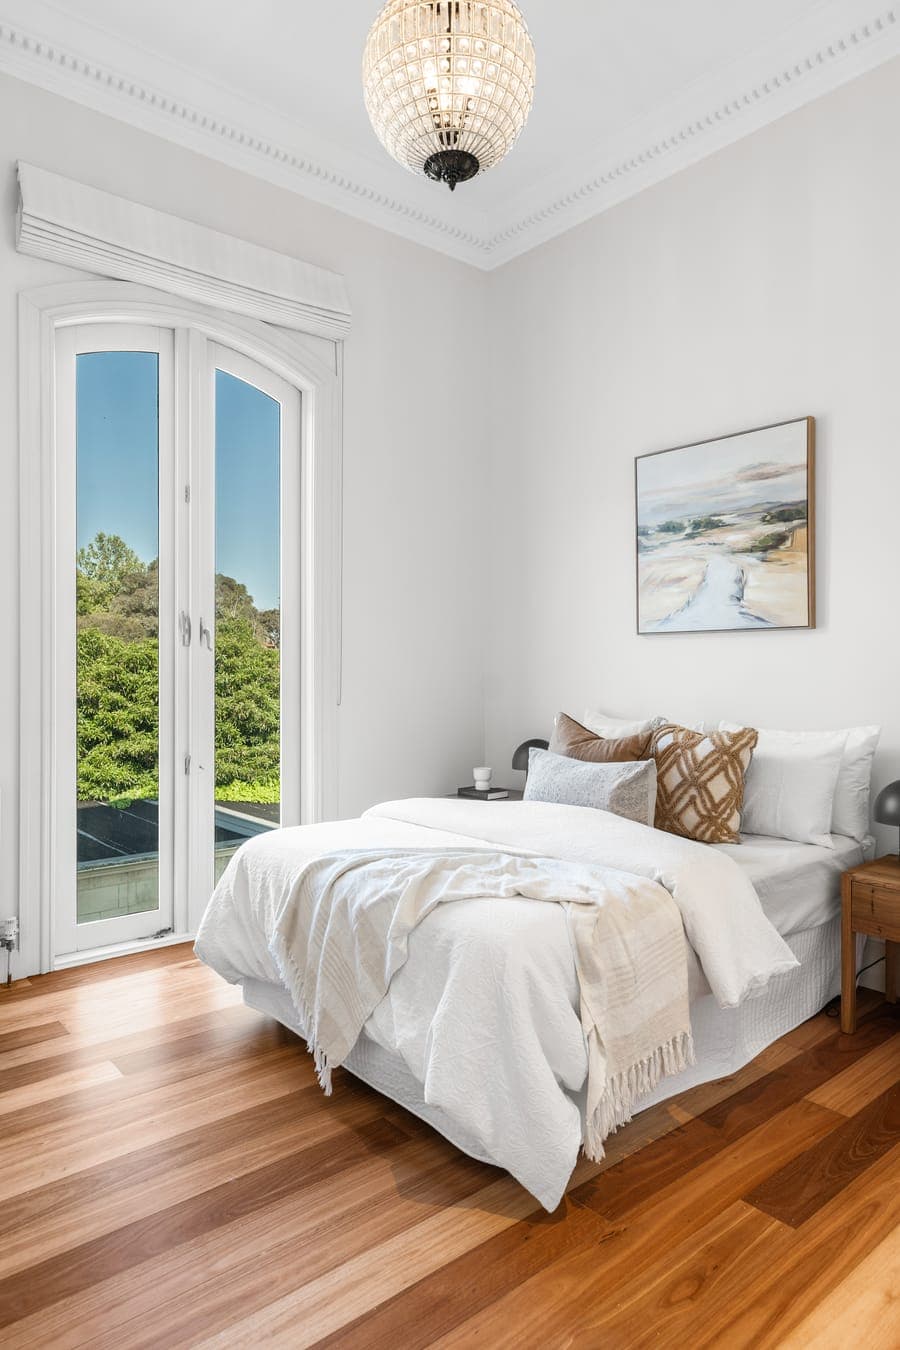
Bedroom in white linen with framed artwork and french doors opening to the garden
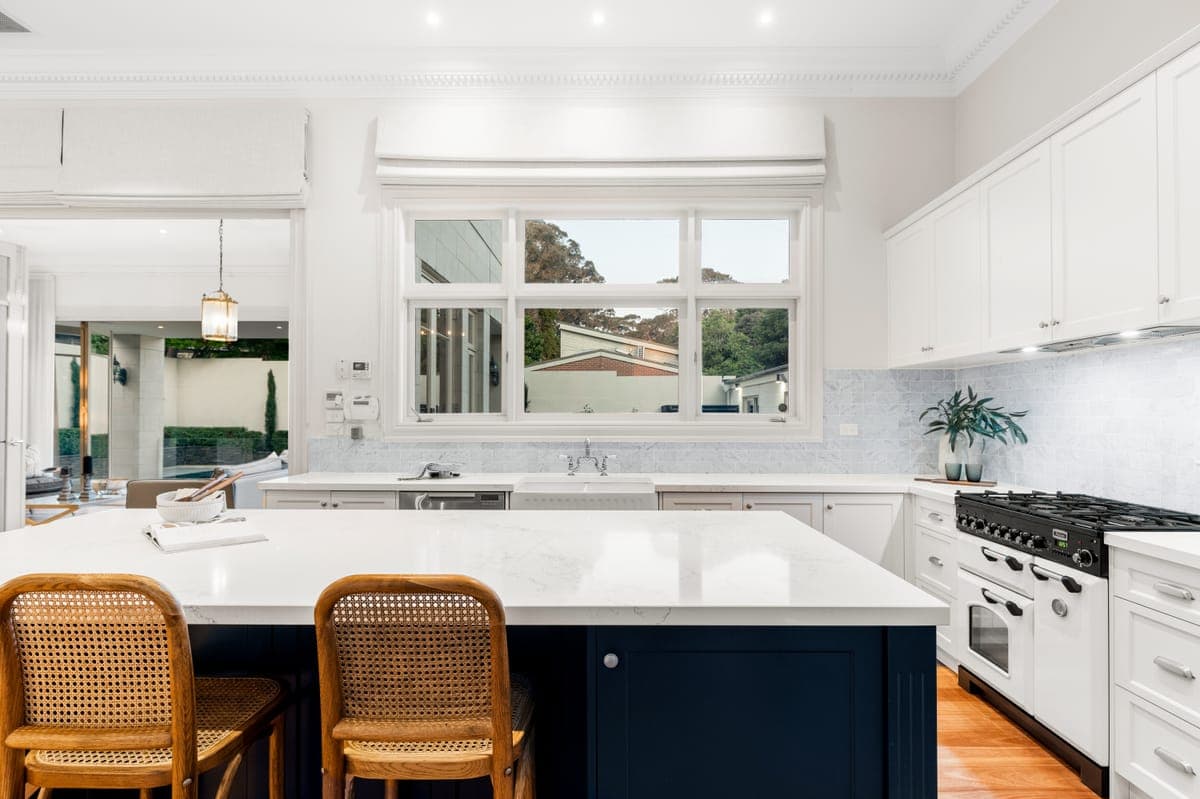
Kitchen with a navy island bench, rattan stools and a window above the sink looking into the garden
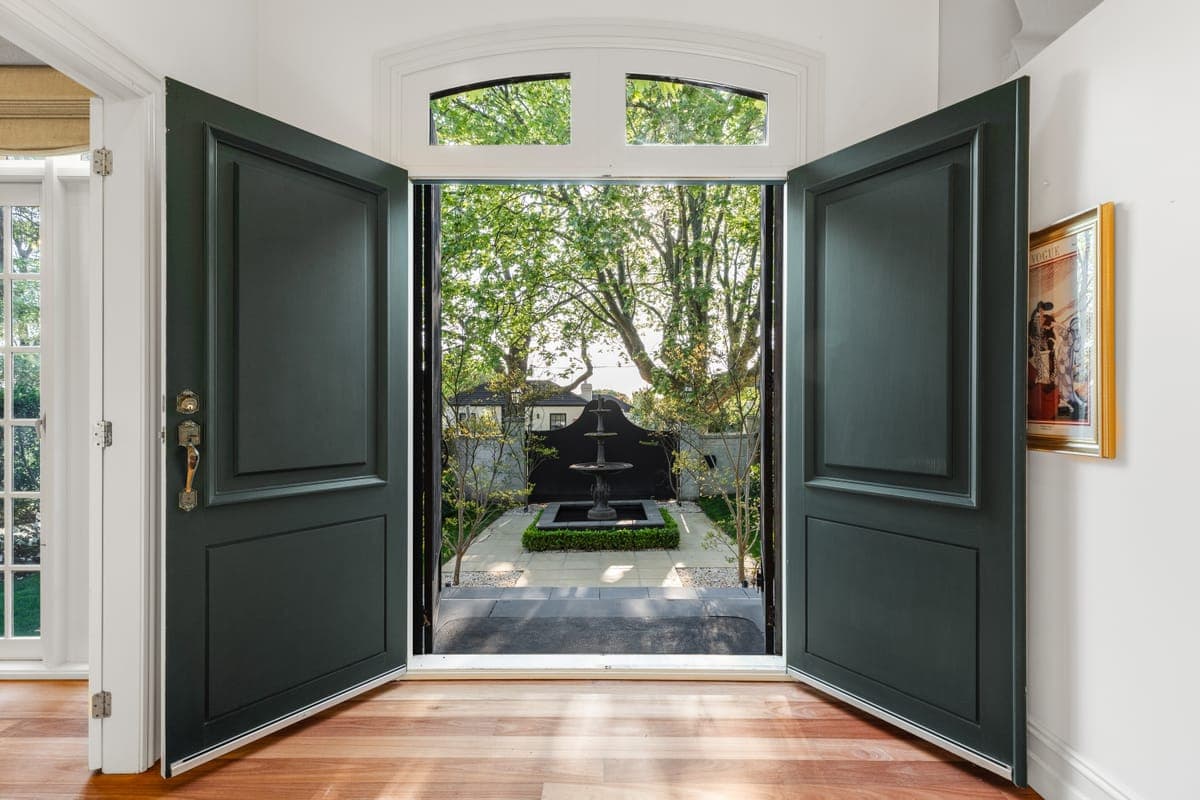
Tall deep green double doors standing open onto a clipped courtyard garden
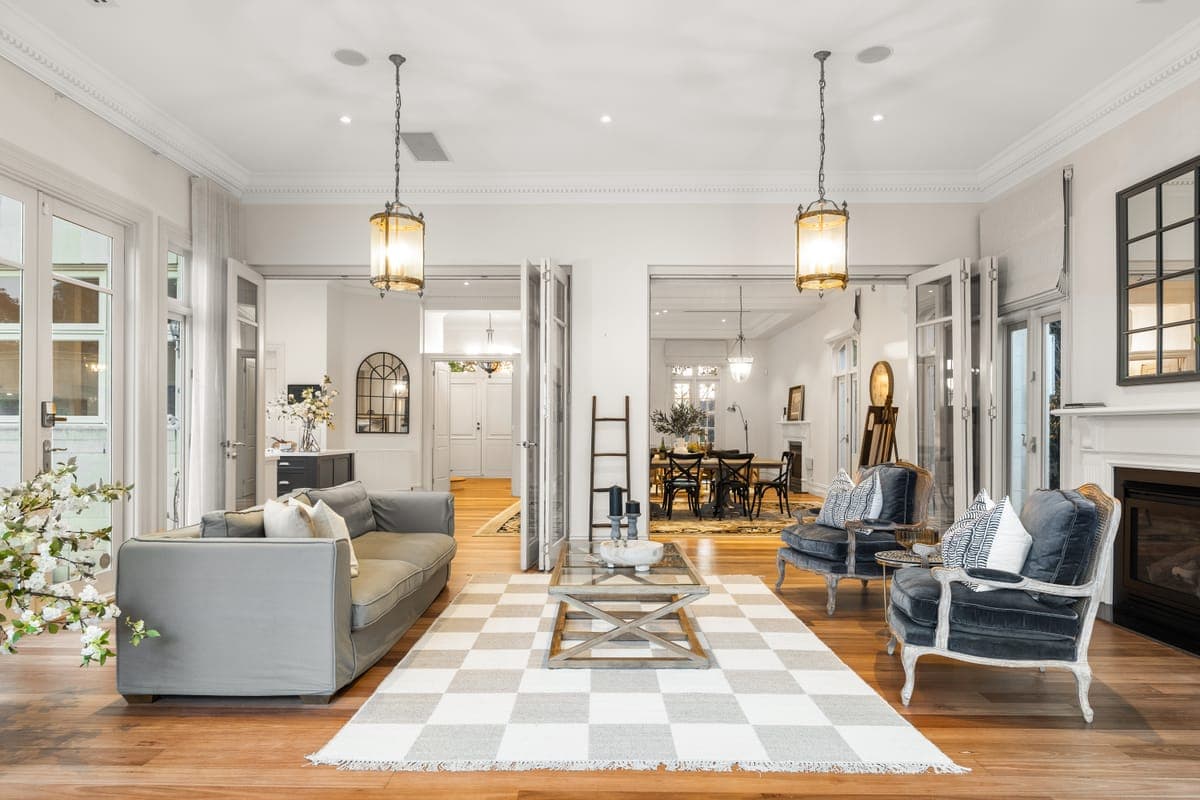
Living room with a checkerboard rug and hanging lanterns, opening through to the dining room beyond
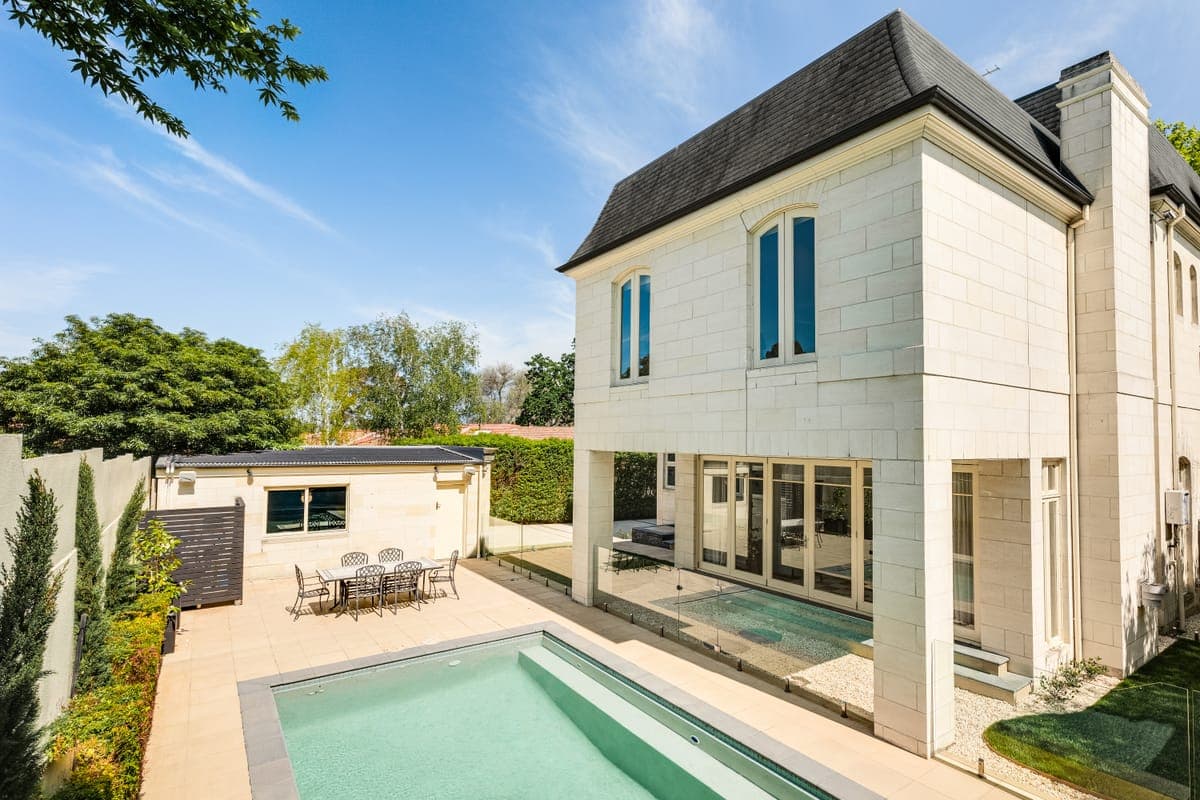
The rear of the house across a lap pool, alfresco under the upper storey and clipped hedging along the boundary
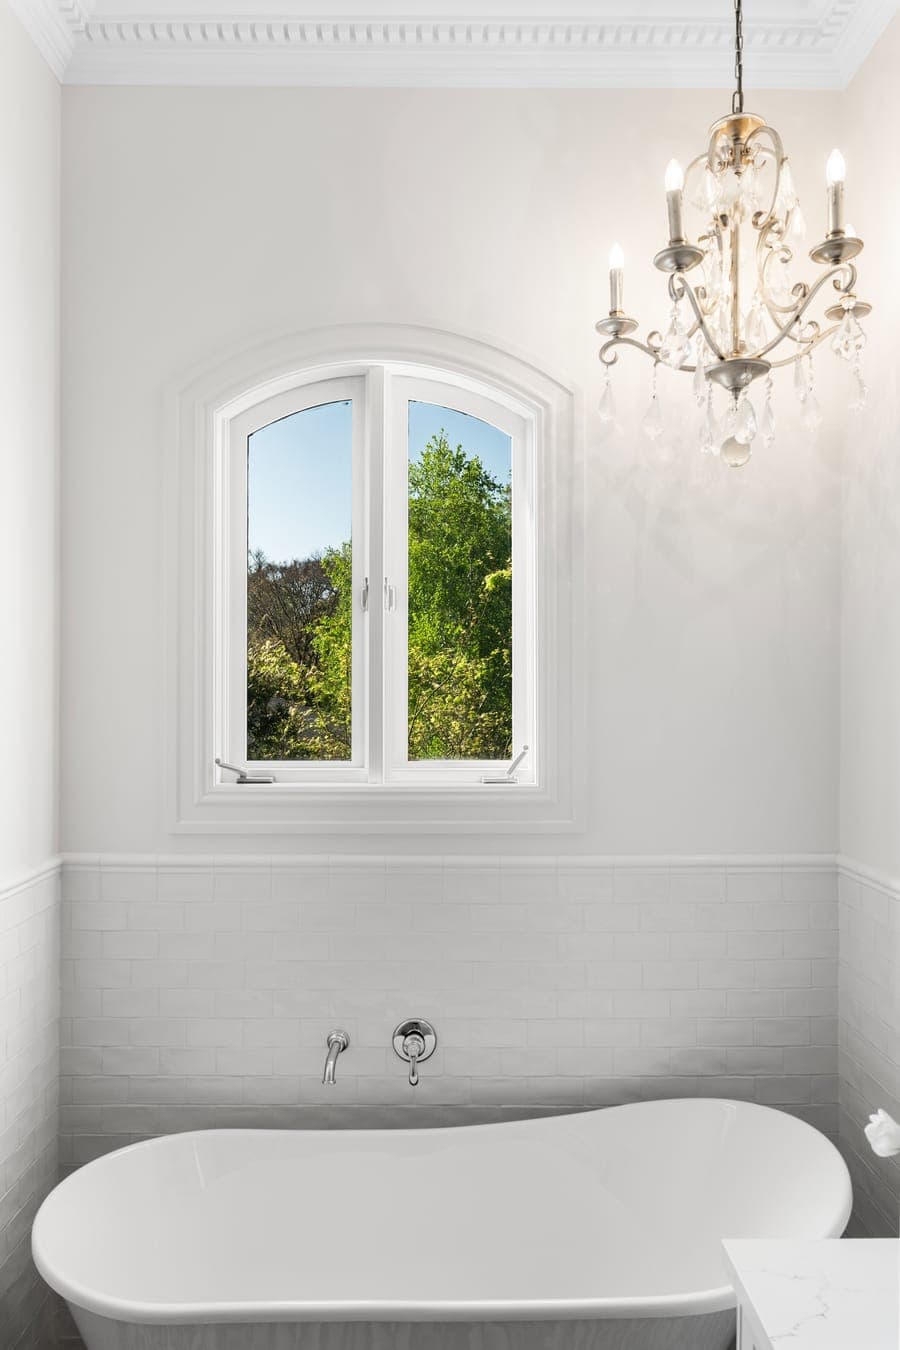
Bathroom with a freestanding oval tub beneath an arched window and a crystal chandelier above

Videography

Property film, from a straightforward walkthrough to a full production shot across the day. Vertical social cuts where a listing warrants one. What suits depends on the property, so it is worth asking rather than picking off a list.

Aerial

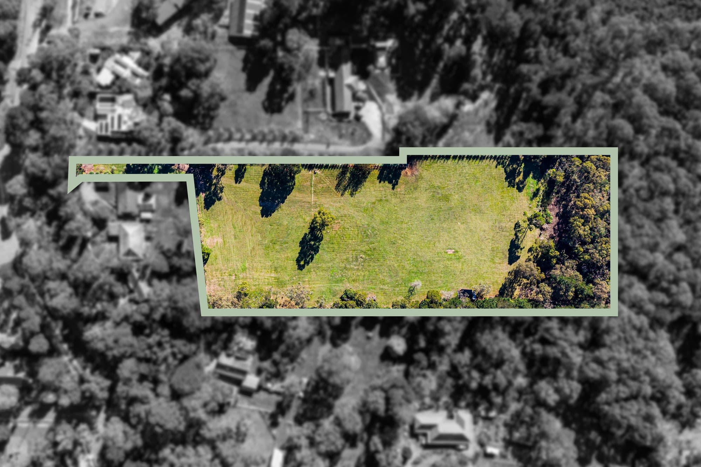
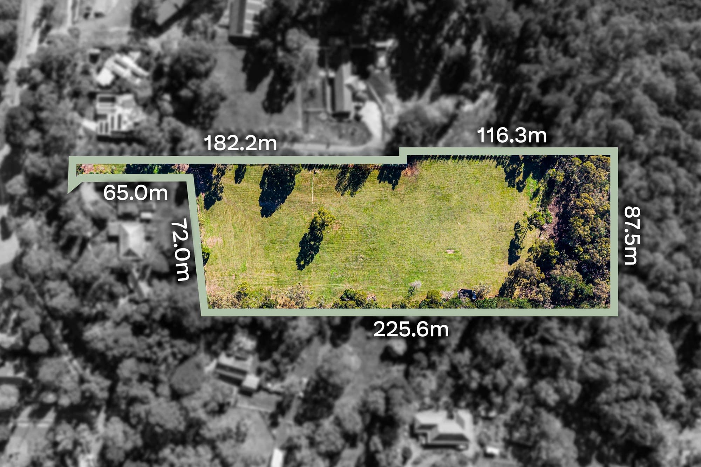
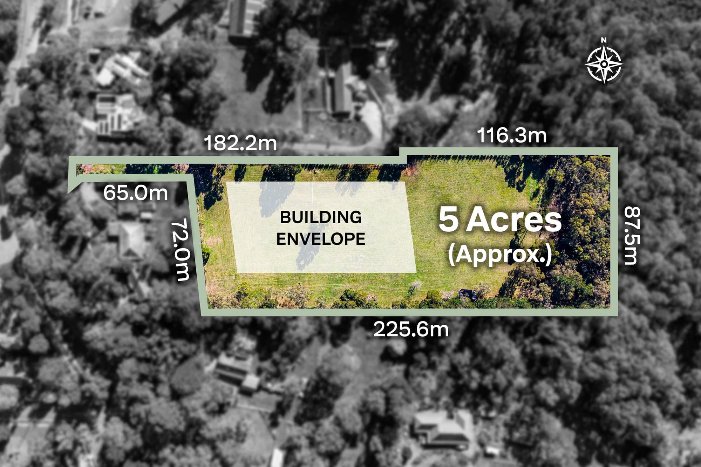
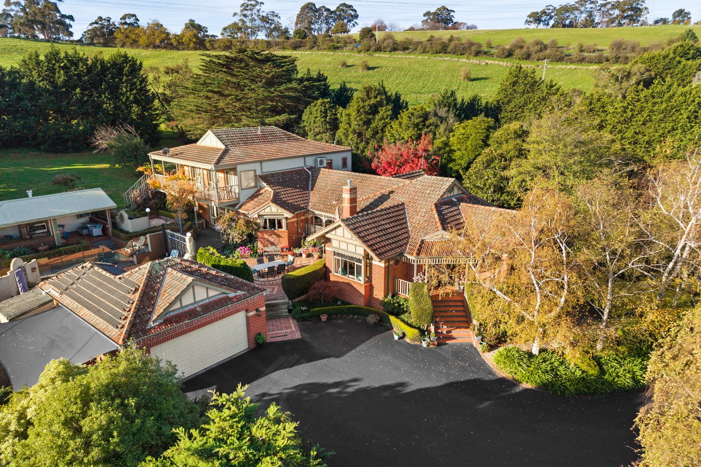
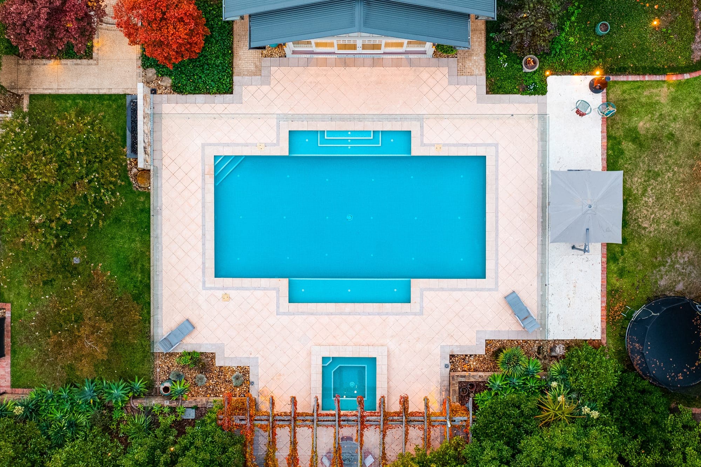
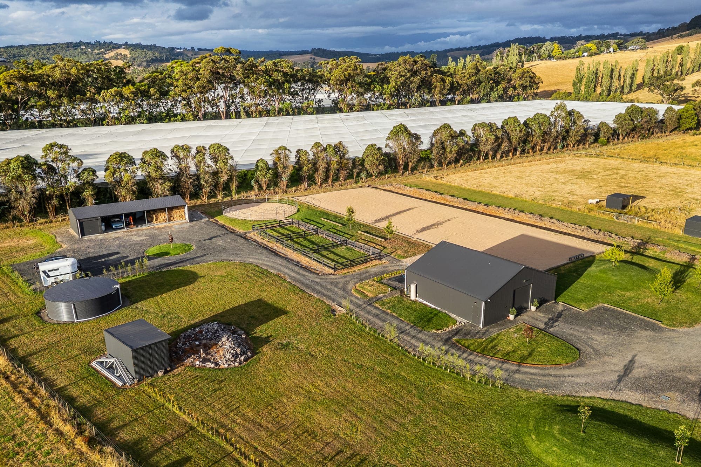
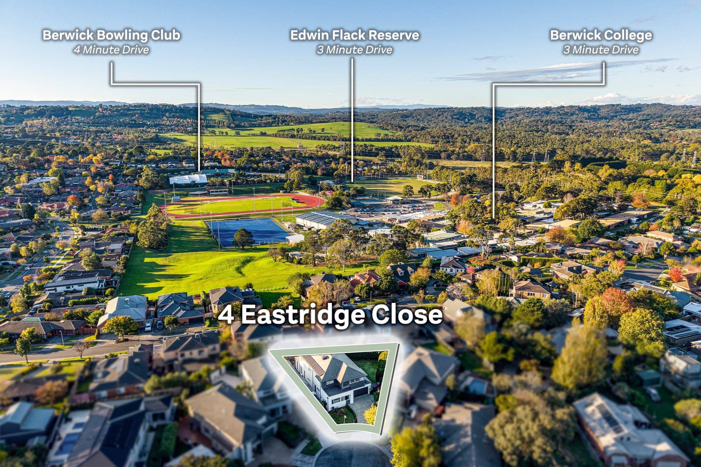
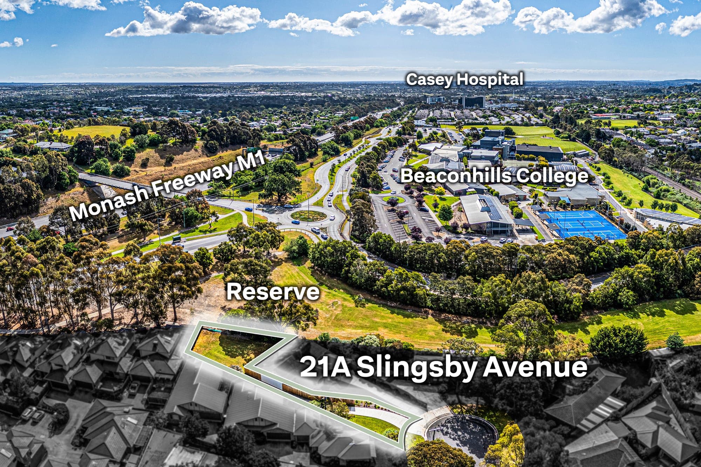
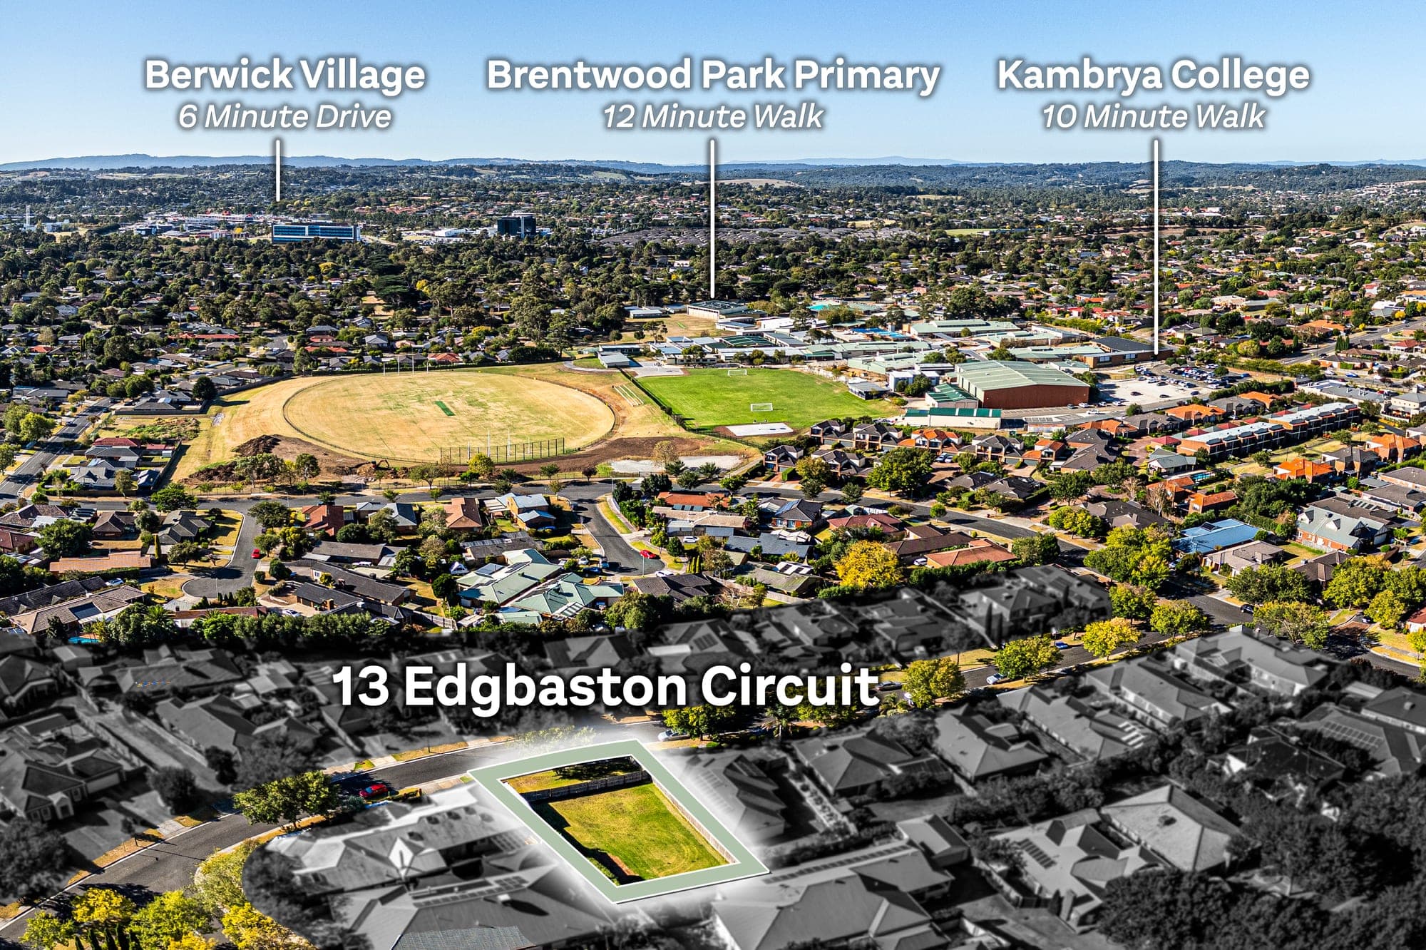
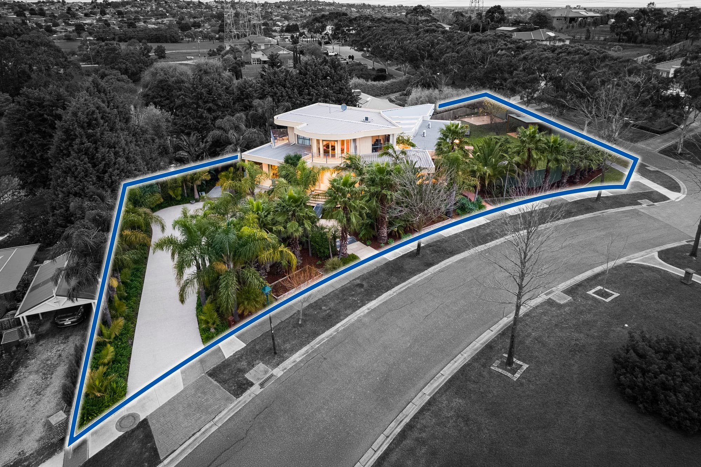
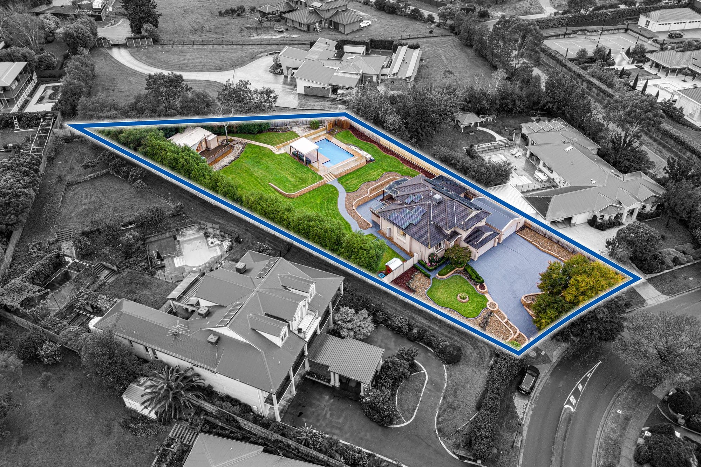
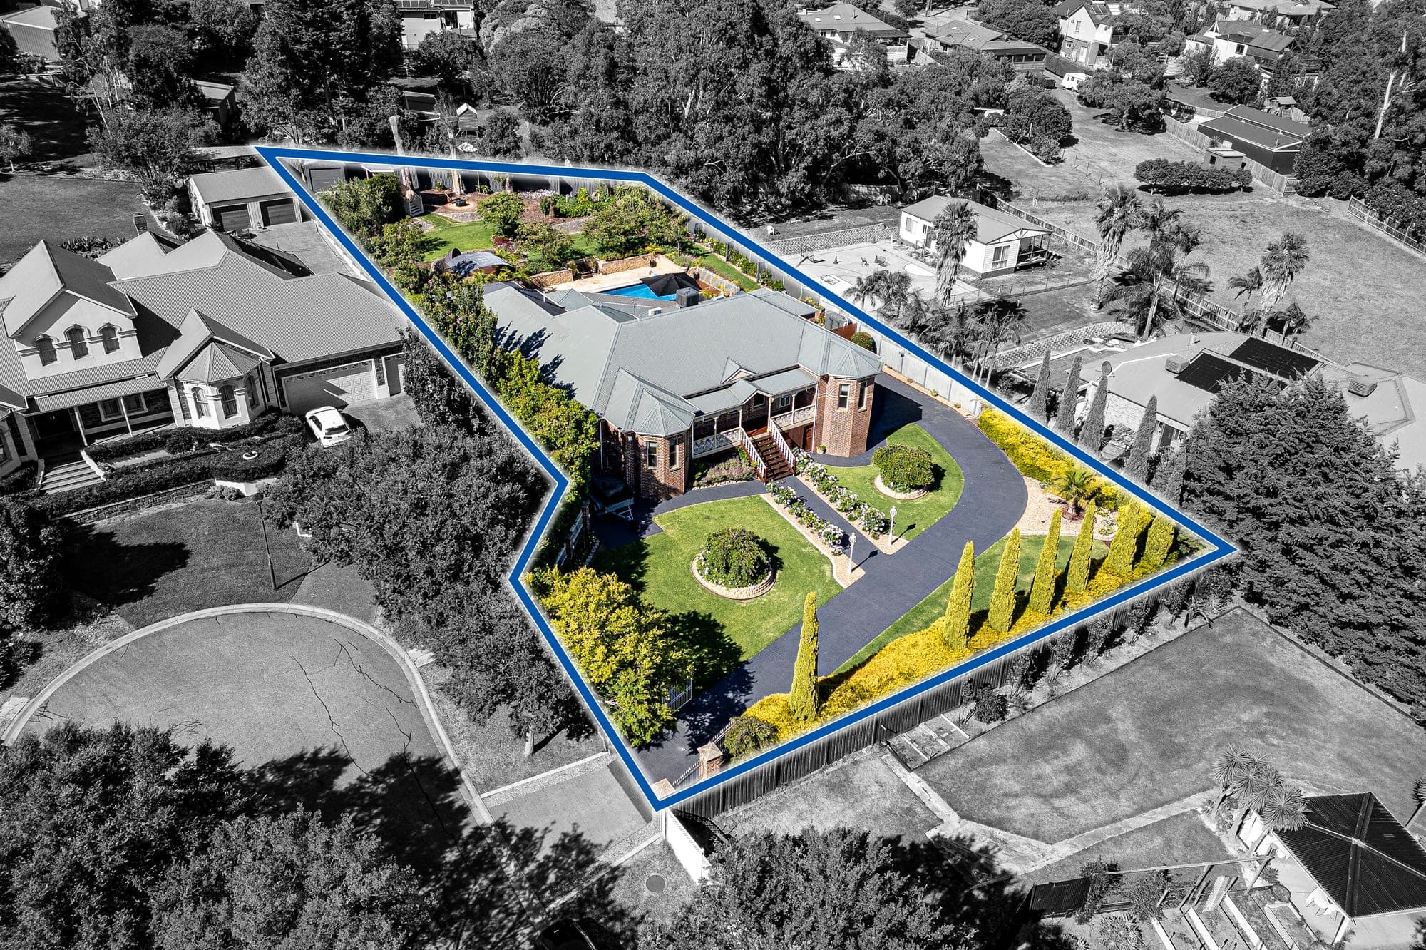
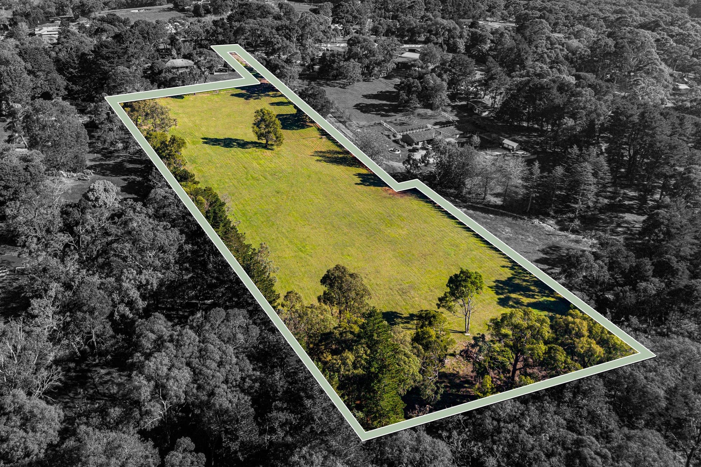
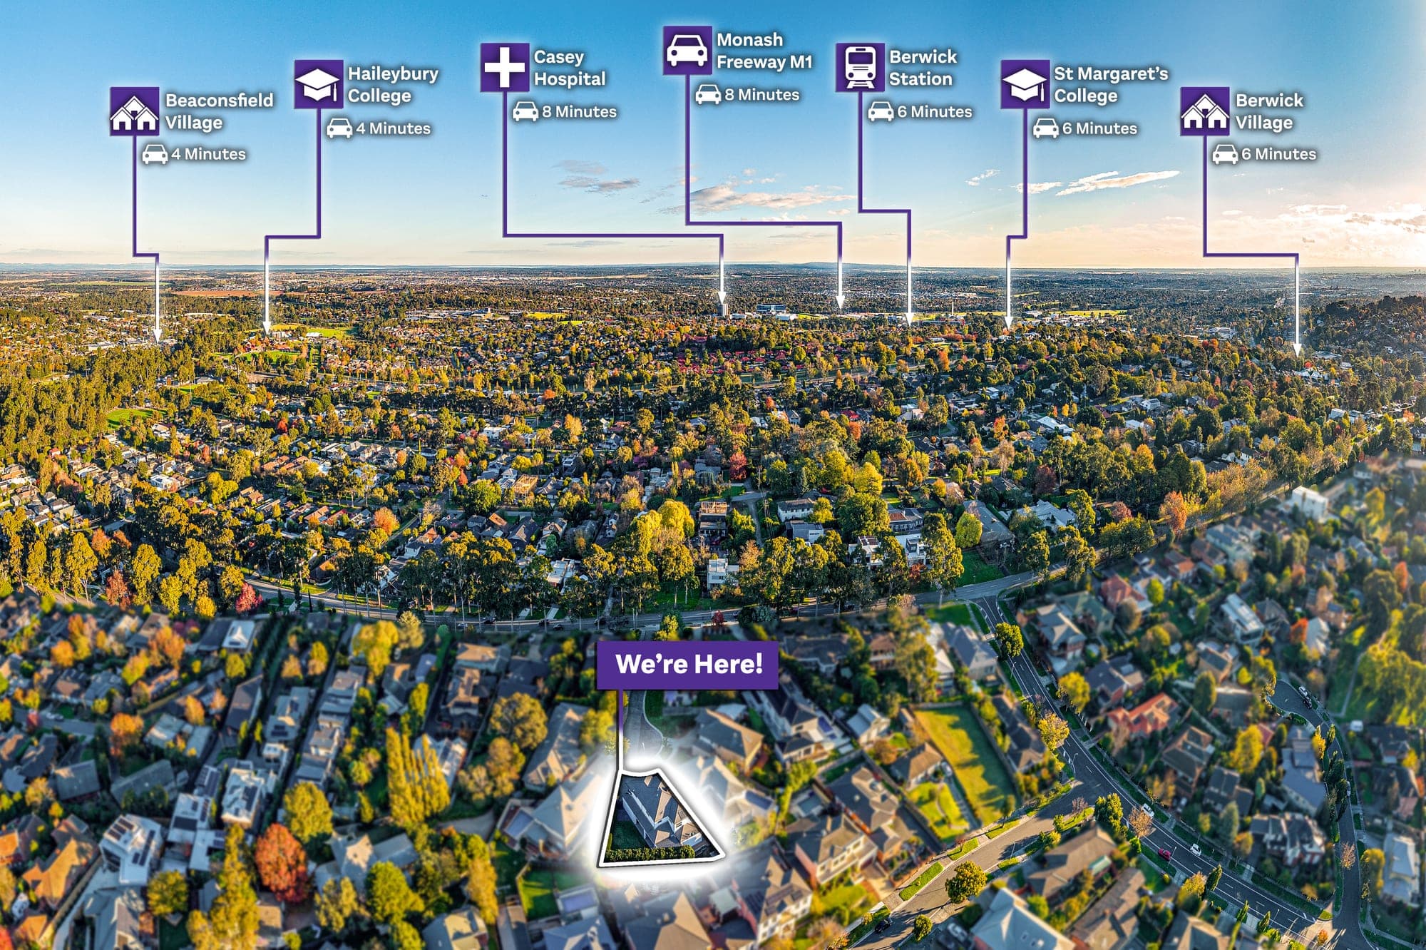
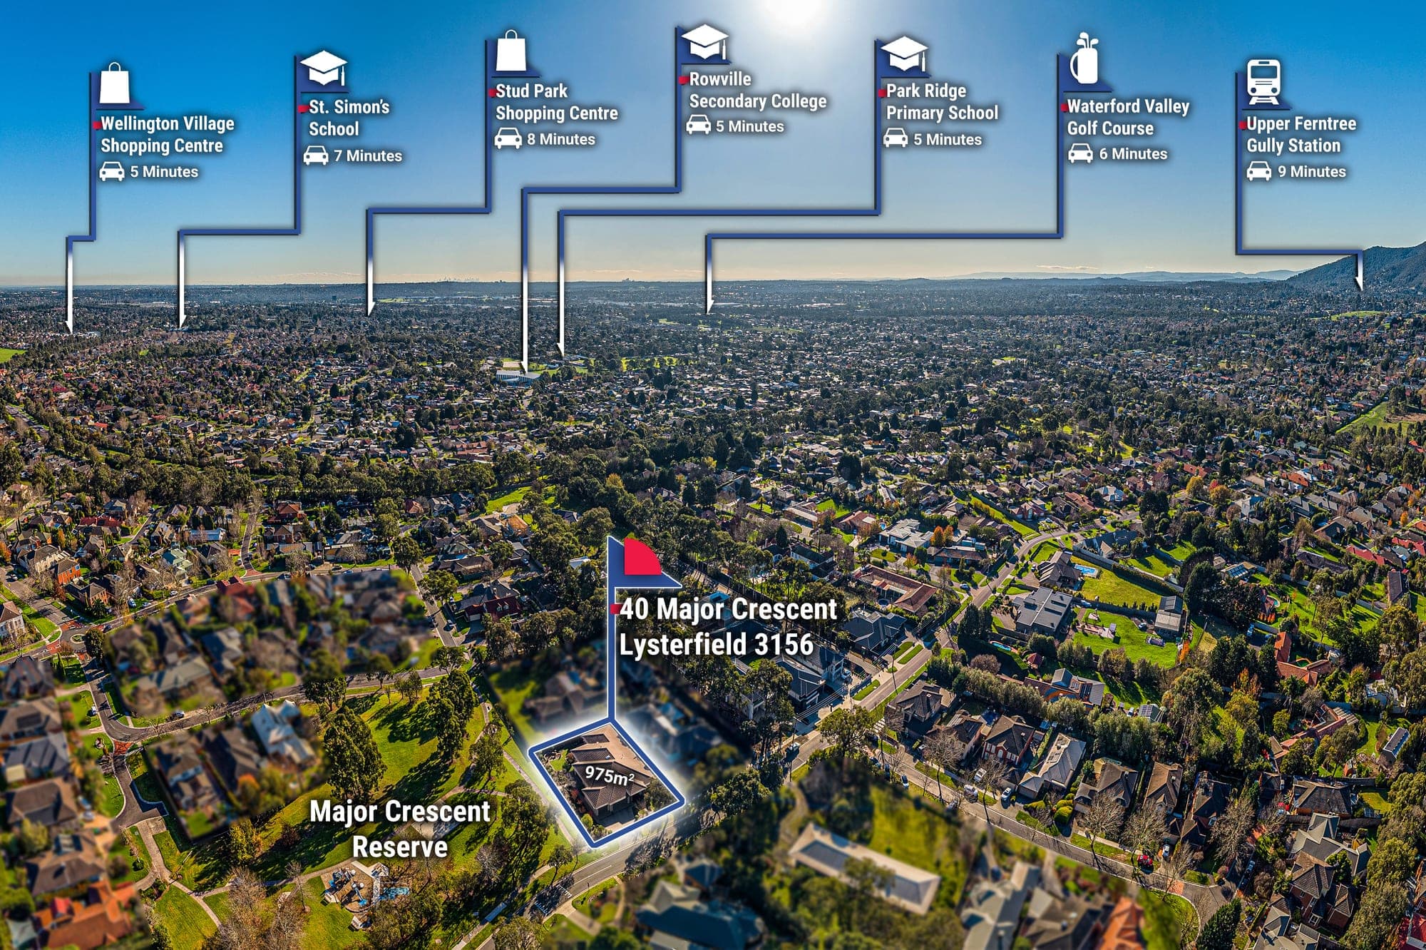
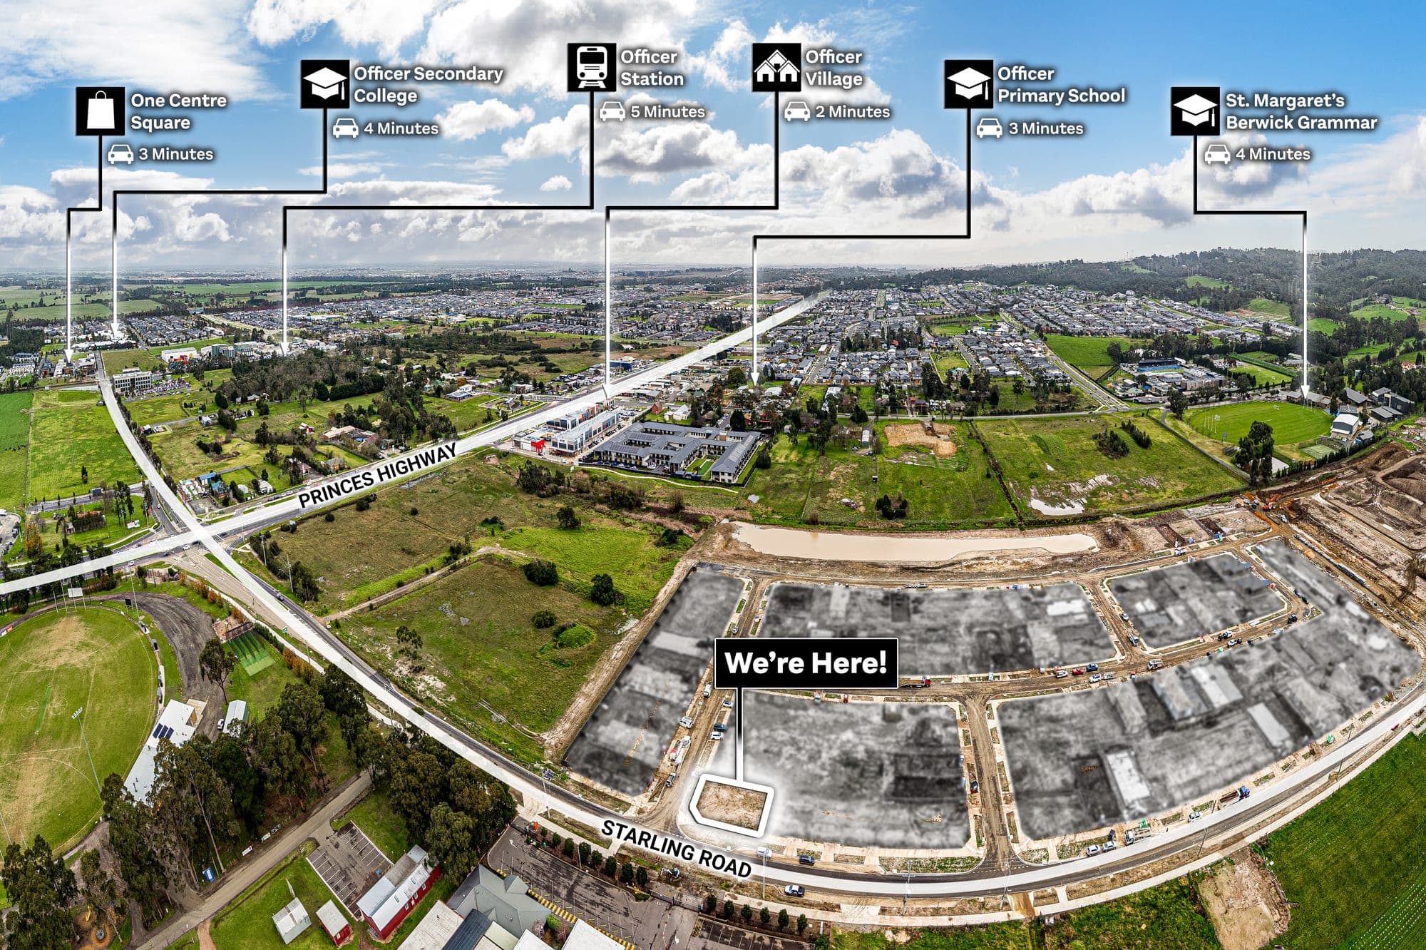
Drone photography and video, plus the land graphics that explain a block: boundaries, dimensions, building envelope and what sits around it.
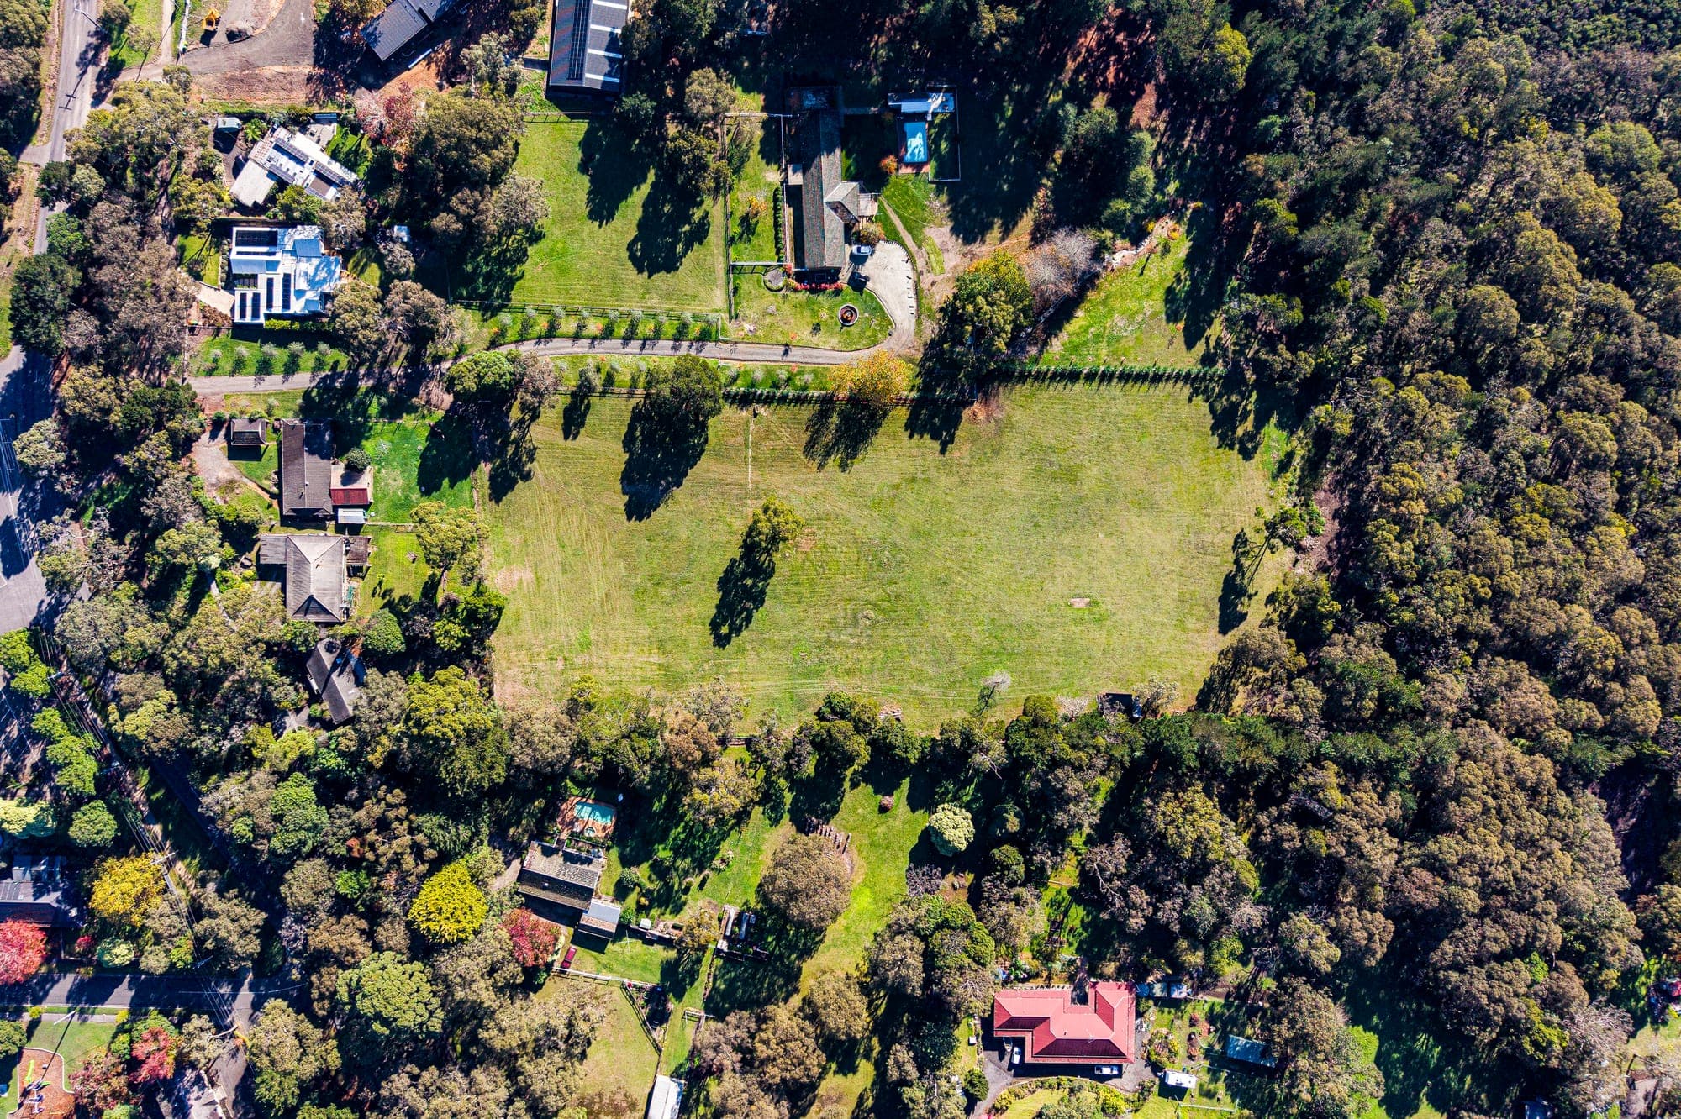
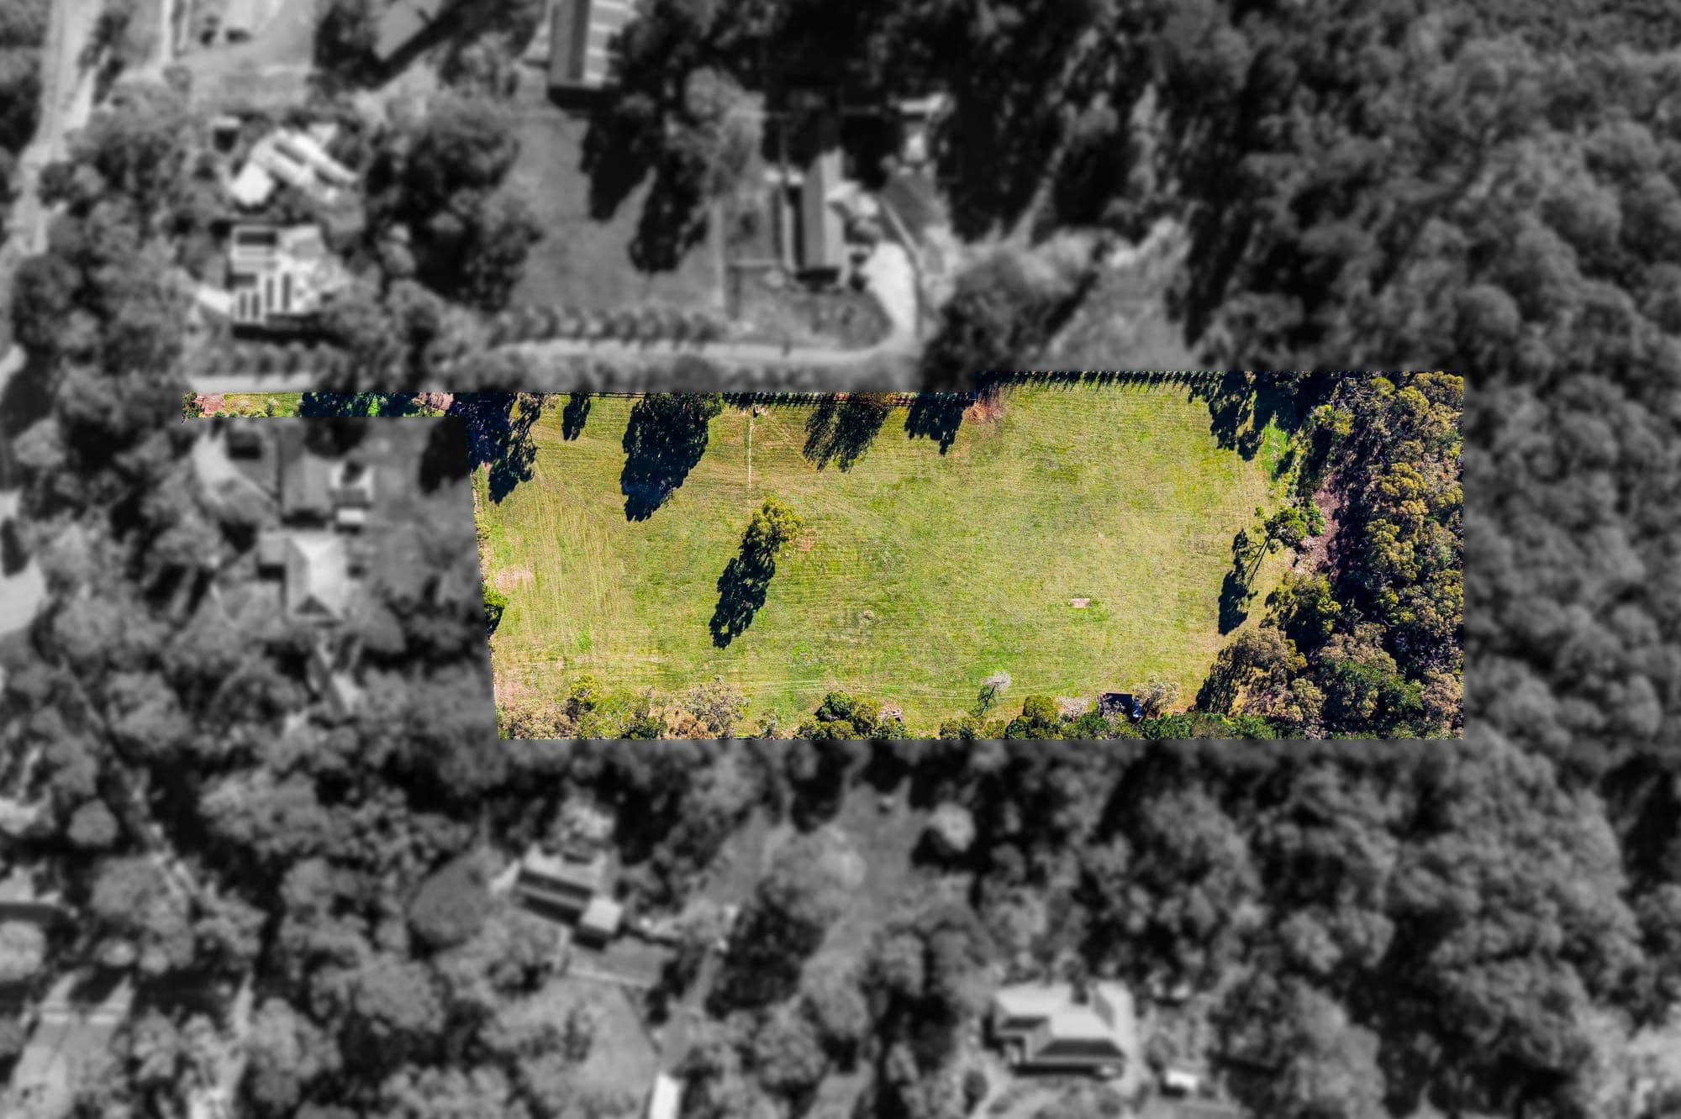
Top-down aerial of a rural block and its neighbours, nothing marked on itThe same aerial with everything but the block dropped back to greyThe block's boundary traced in greenEach boundary run labelled with its length in metresThe finished land box: building envelope shaded and the block marked as five acres

Land box

Every boundary run dimensioned, the building envelope shaded, the land size called out. It answers the first thing every buyer asks about a block.

Floor Plans

Clear, accurate floor and site plans that help buyers picture the space at a glance. Every level, the outbuildings, and where it all sits on the block.
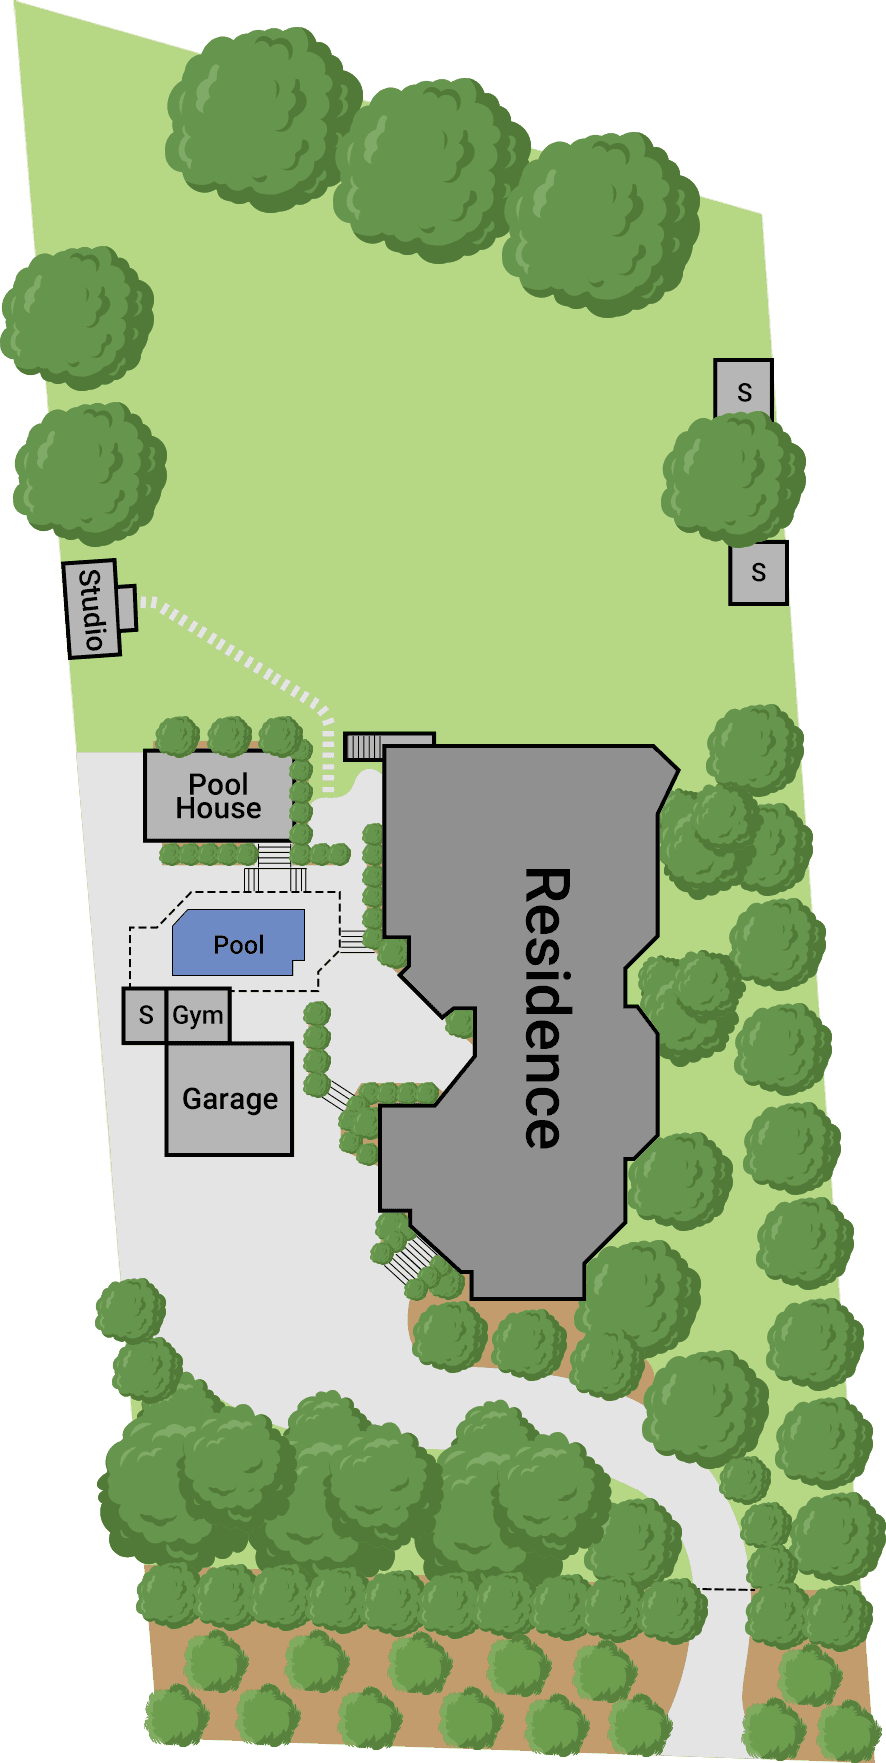
Site plan showing the residence, pool, poolhouse, studio and garage on a landscaped block

Not sure what you need?

Tell me about the property and I'll recommend the right package.